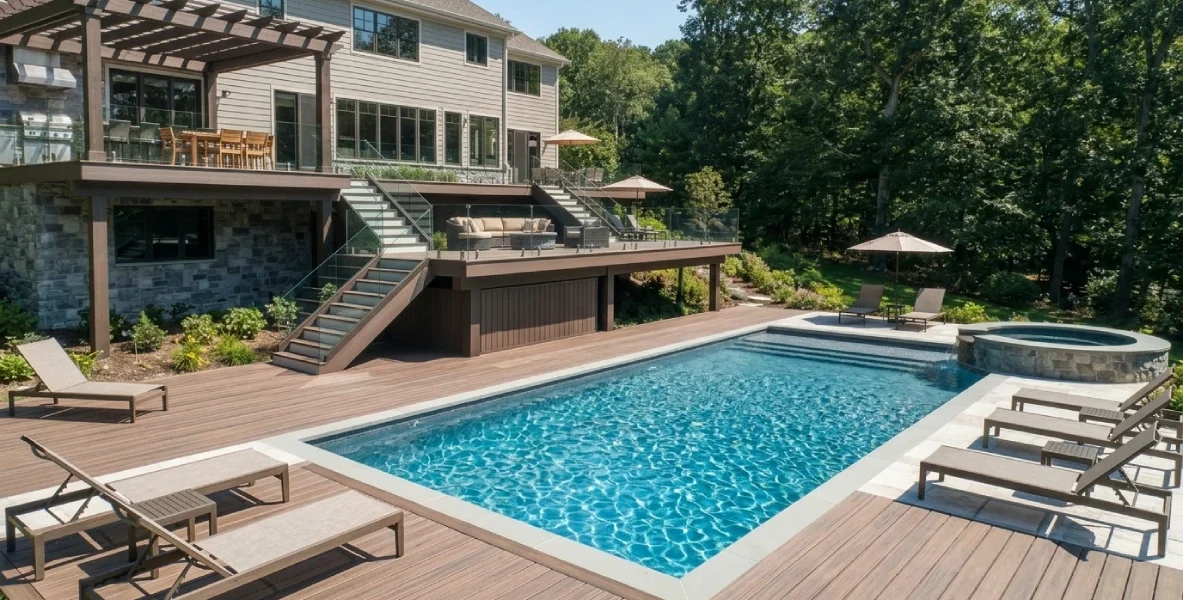
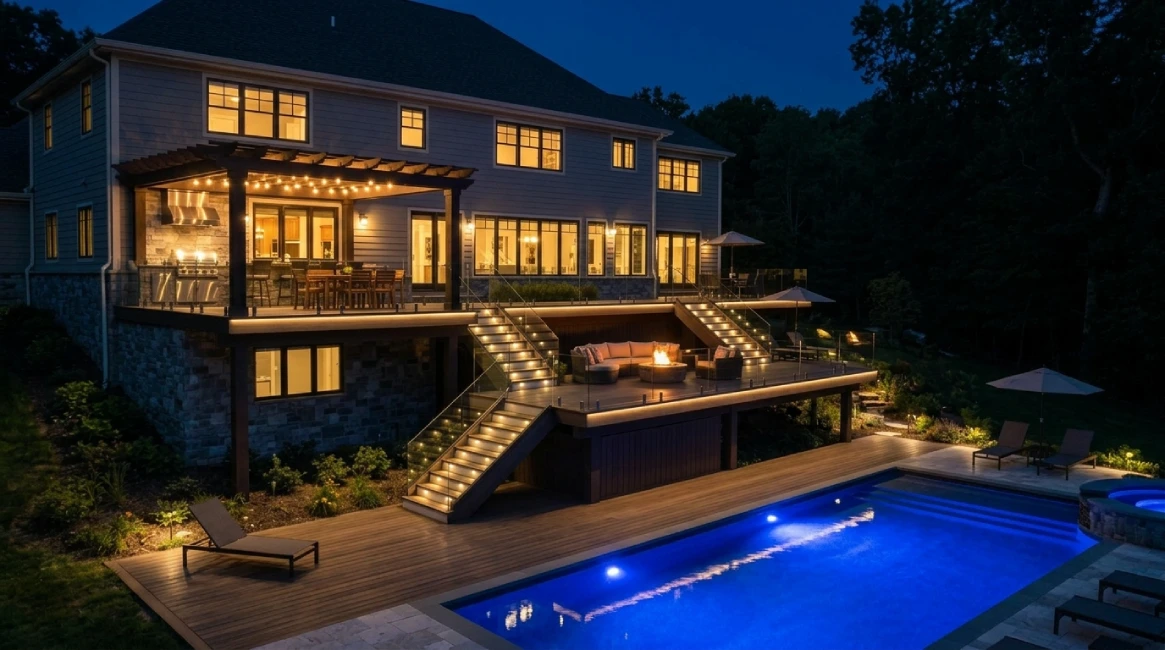
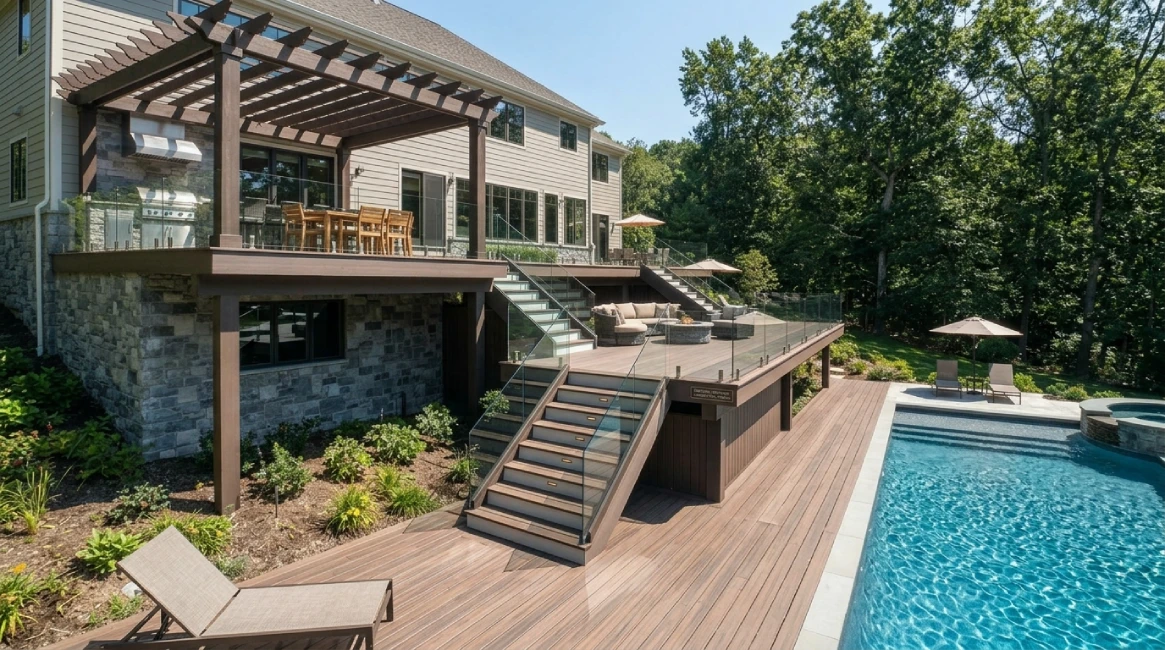
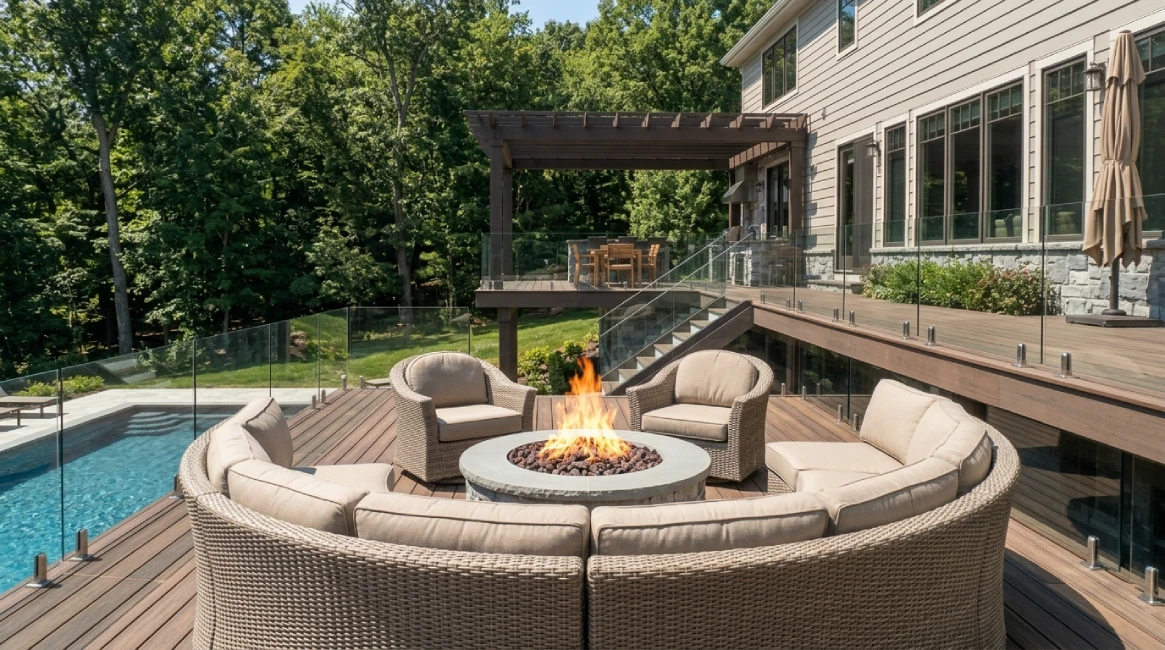
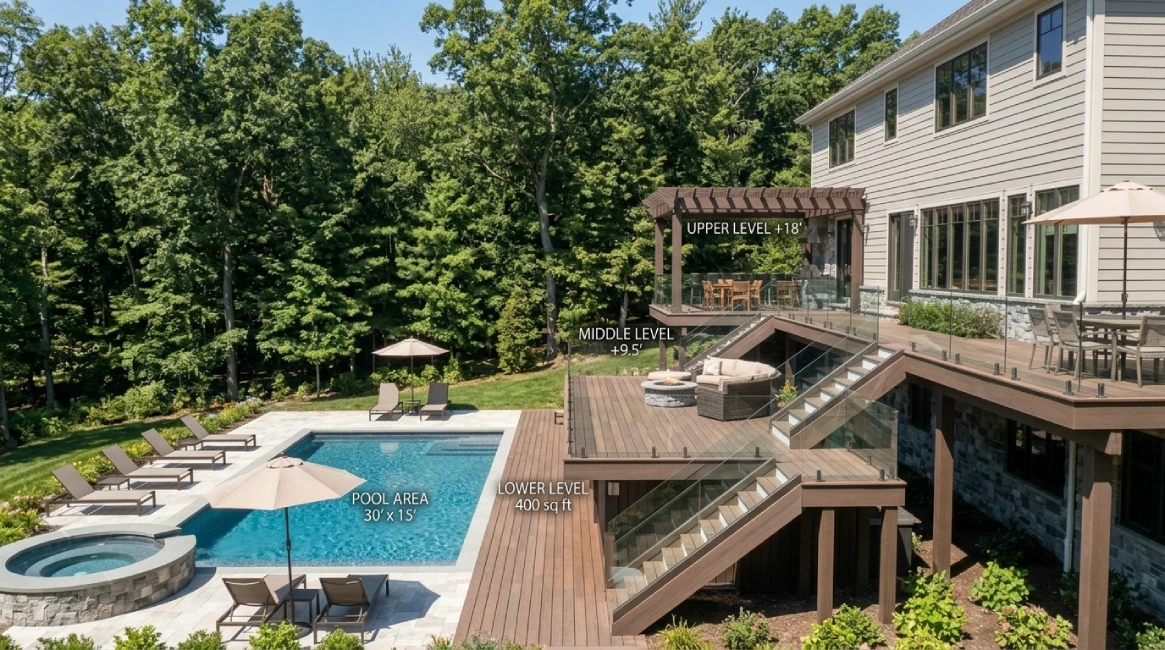
Set on a wooded, sloping estate lot in Bedford, this home had the grounds for something extraordinary — but a single flat deck that barely used them. The homeowners entertain often and wanted a resort-style outdoor environment with distinct spaces for everything they love: dining with friends, gathering around a fire, and unwinding poolside — all flowing together, all overlooking the private grounds.
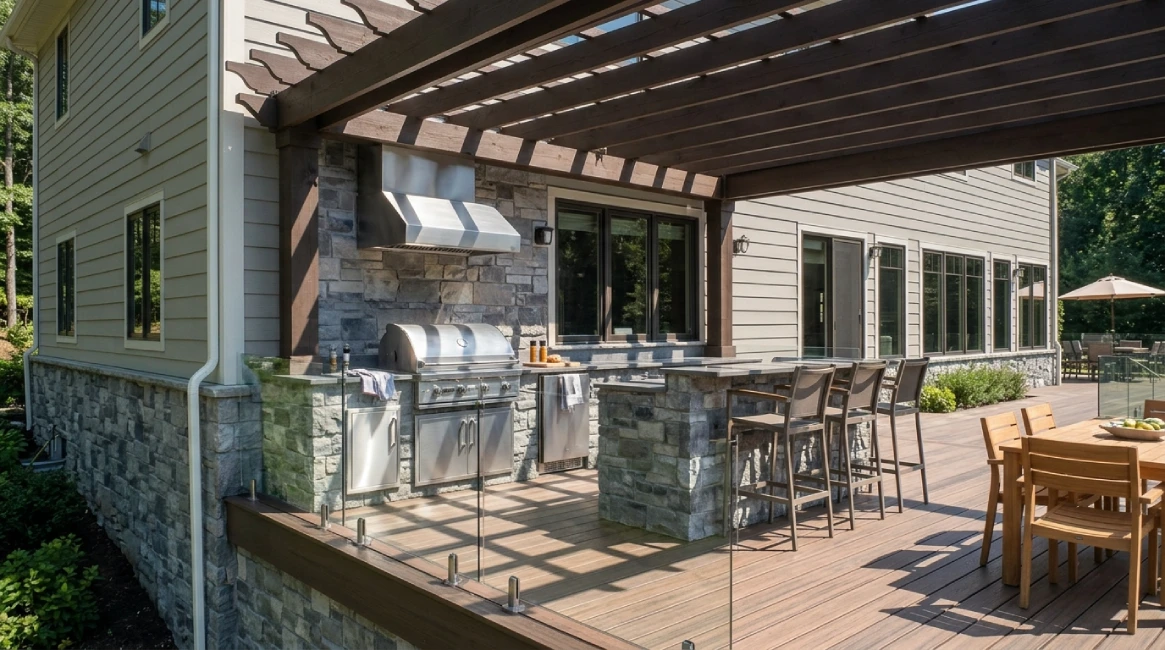
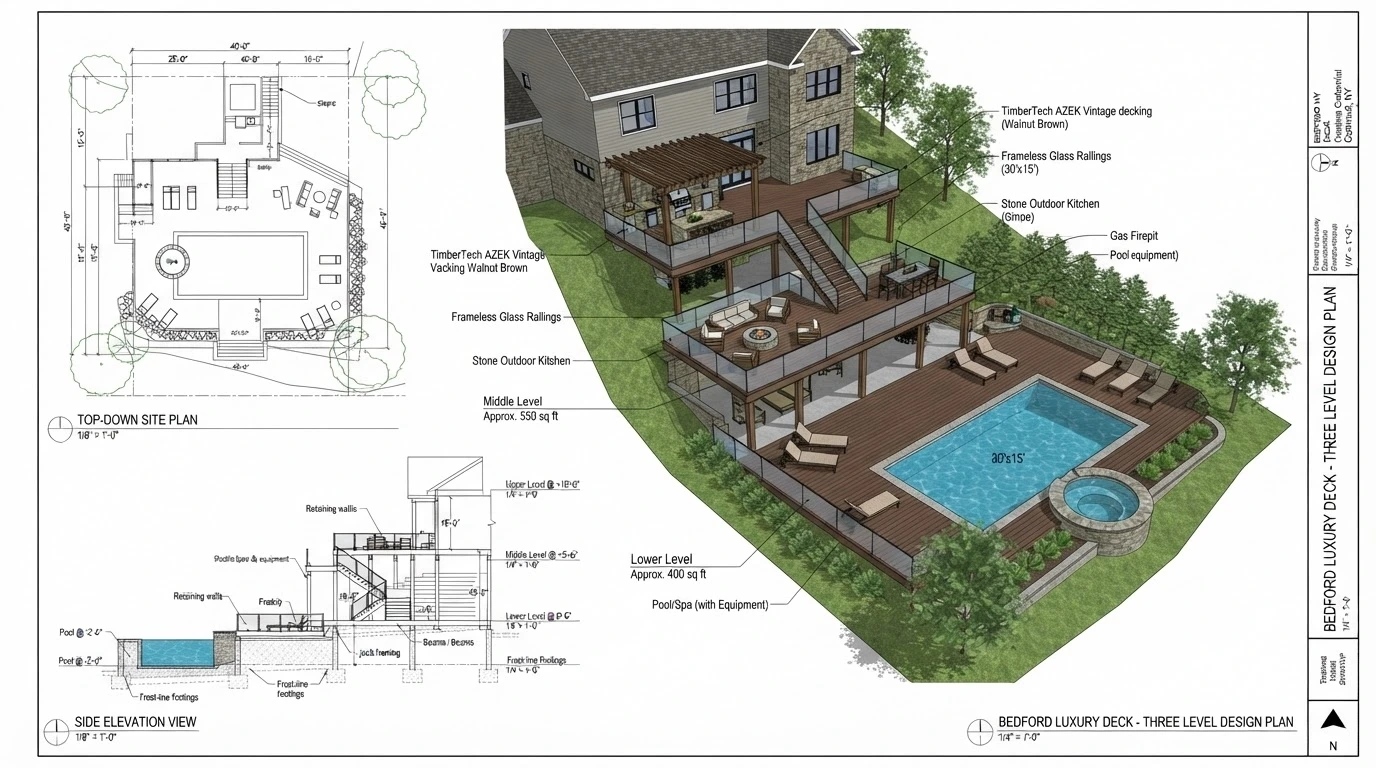
Decks US designed and built a three-level deck that cascades down the slope and gives each activity its own zone. The upper level opens off the kitchen for al fresco dining beneath a custom pergola, anchored by a full outdoor kitchen with a built-in grill and prep station. A wide staircase steps down to a middle firepit lounge for cool Hudson Valley evenings, and continues to a lower poolside and spa level at the water’s edge. The entire deck is surfaced in TimberTech® AZEK® Vintage — a premium capped polymer with a strikingly realistic hardwood grain and virtually no maintenance — and wrapped in frameless glass railing that keeps the wooded views completely uninterrupted from every level. Layered lighting, built-in seating, and seamless transitions tie it all together, while frost-line footings and an engineered substructure carry the elevation through New York winters. The result is a private resort the family uses from the first warm day to the last.
Key Details
Location: Bedford, NY (Westchester County)
Deck Area: 1,150 sq. ft. across three connected levels