Multi-Level & Elevated Deck Builders in New England
Two different problems, two real solutions. A sloped lot gets a multi-level deck that steps with the grade. A raised main floor or walk-out basement gets an elevated deck engineered to carry the height. We build both — properly.
Two Problems, Wrongly Treated as One
Ask around and most builders lump “multi-level” and “elevated” together as if they’re the same job. They’re not, and treating them that way is how homeowners end up with the wrong deck. A multi-level deck solves a slope problem — it steps down a grade in tiers, each level with its own purpose. An elevated deck solves a height problem — it lifts a single deck up to meet a raised main floor, a second story, or a walk-out basement’s upper level. Decks US designs and builds both as distinct specialties across New York and New England, and the first thing we do on every consultation is figure out which problem you actually have.
Multi-Level Decks: Built to Follow the Land
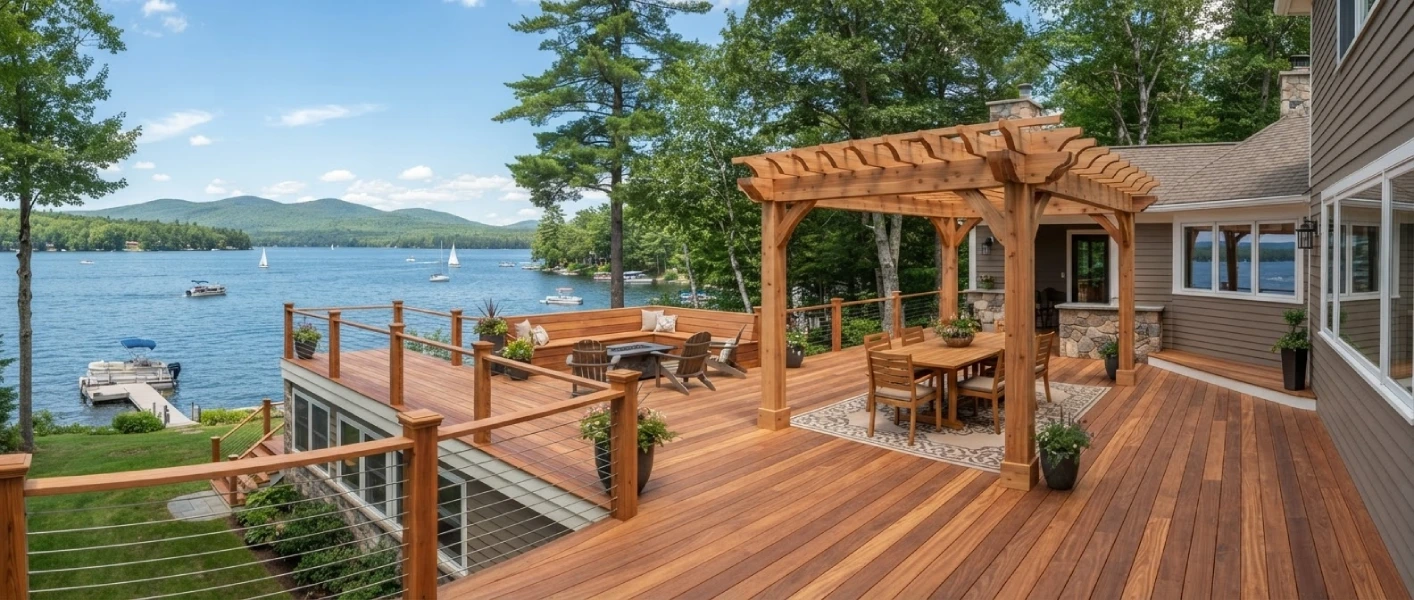
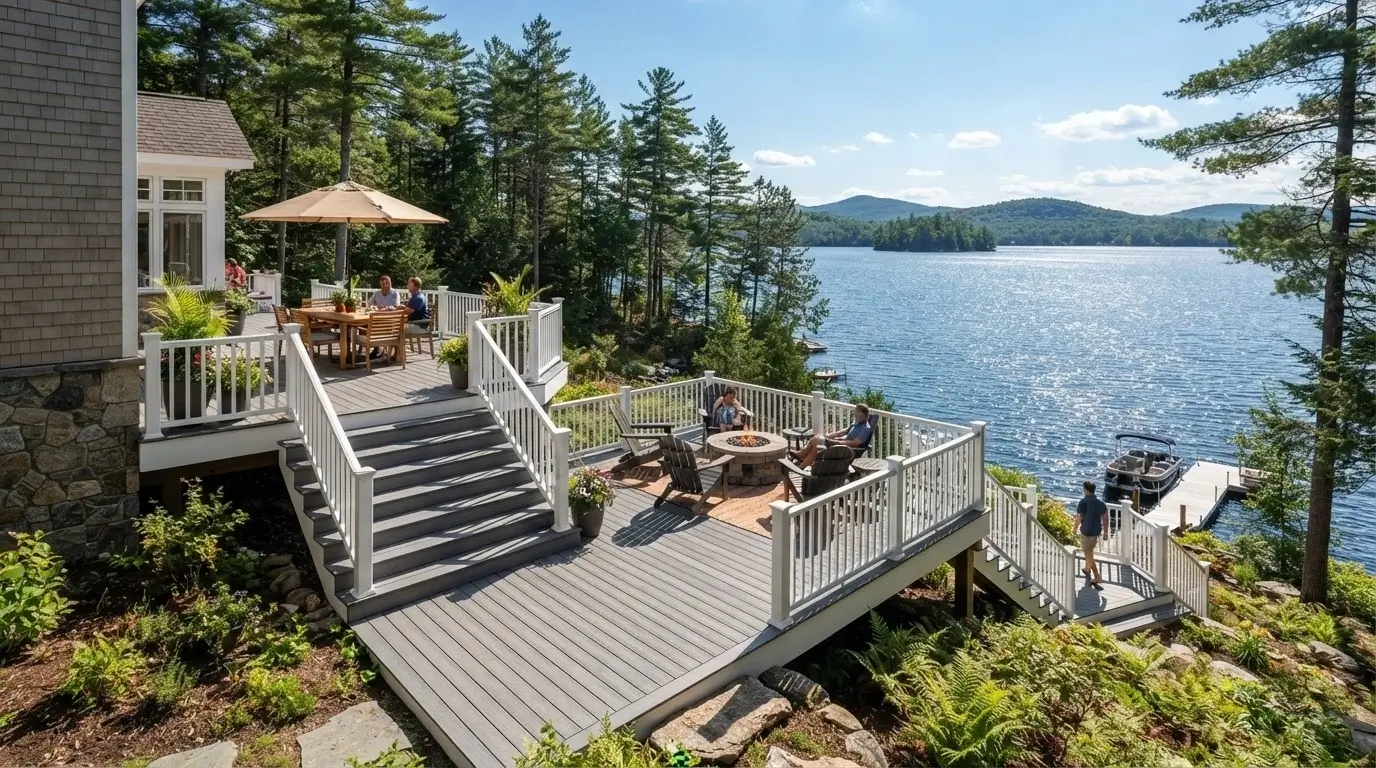
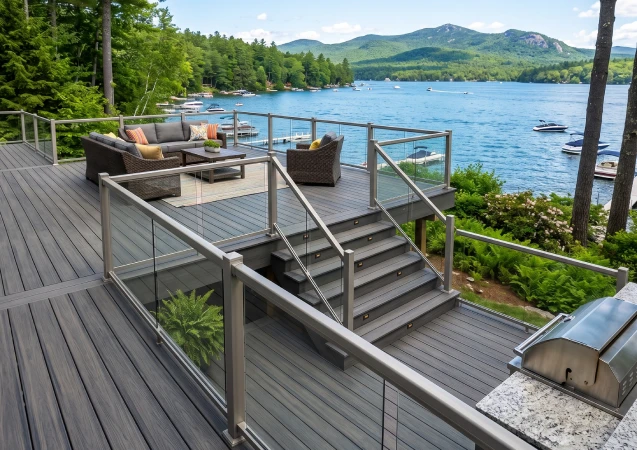
Every owner of a sloped or walk-out lot has heard some builder sigh at it. We see the opposite: grade is what makes a multi-level deck possible, and the biggest design shift — distinct zones instead of one platform — happens naturally on a slope.
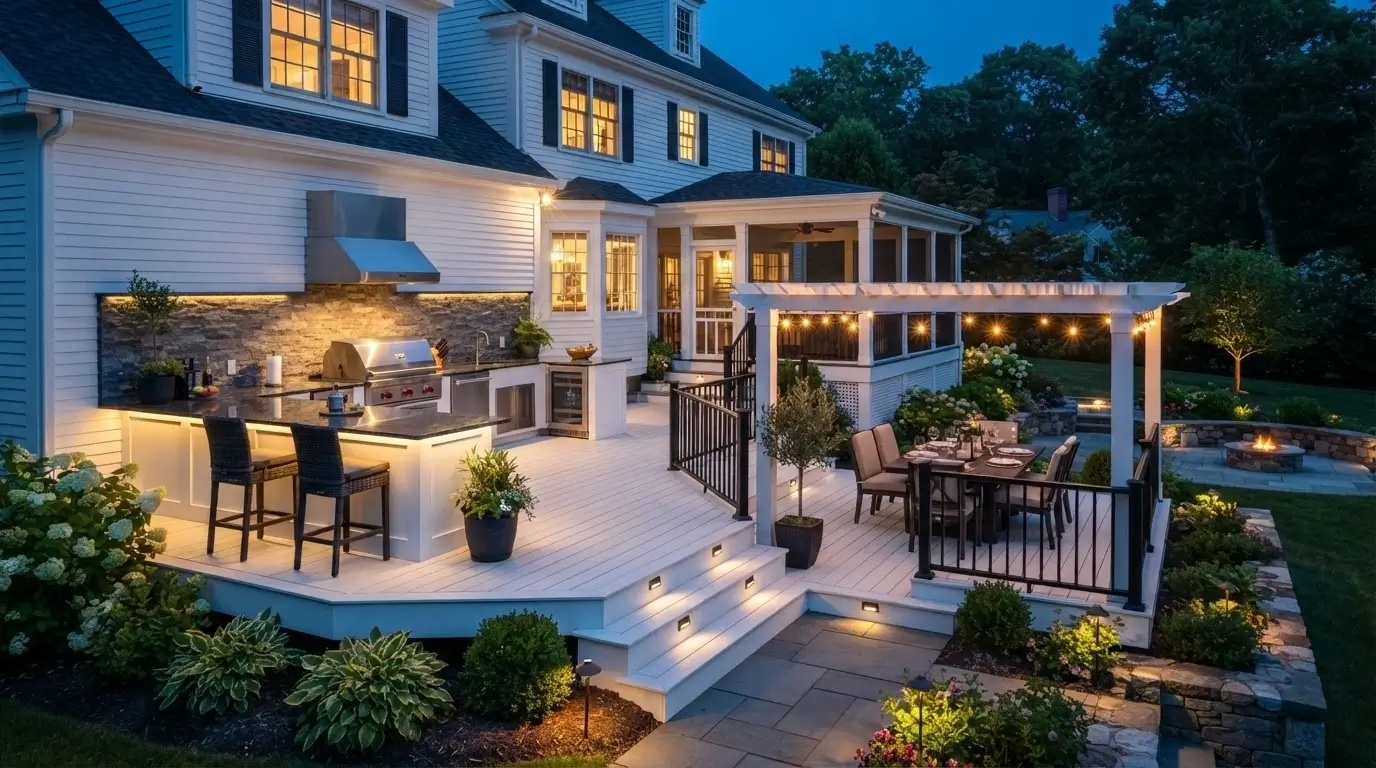
- Two- and three-level compositions
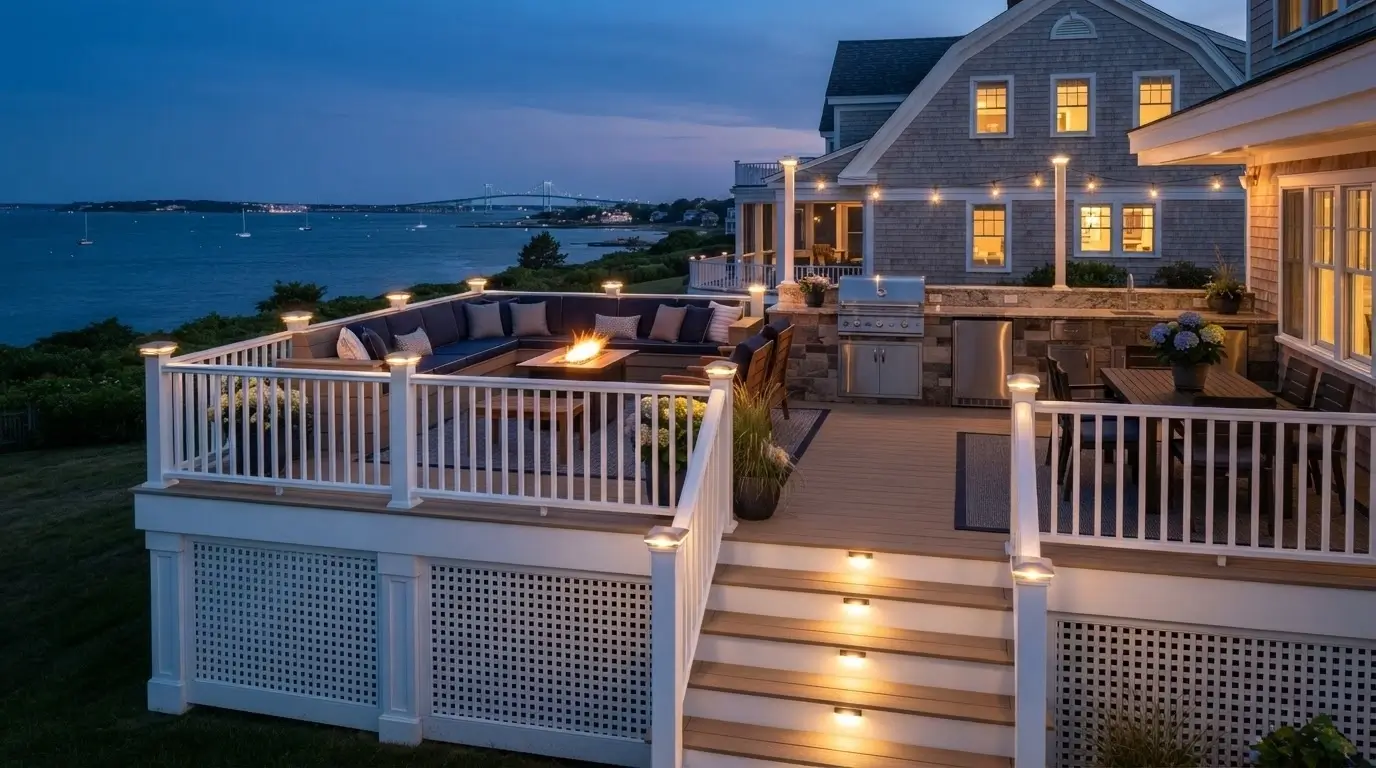
— a kitchen-level dining terrace, a mid-level fire lounge, a garden-level landing
- Stairs as architecture
— wide, lit, generous transitions that double as seating at every party
- Terraces that hug the land
— low platforms stepping down the grade like it was drawn that way
Elevated Decks: Built to Rise Above It
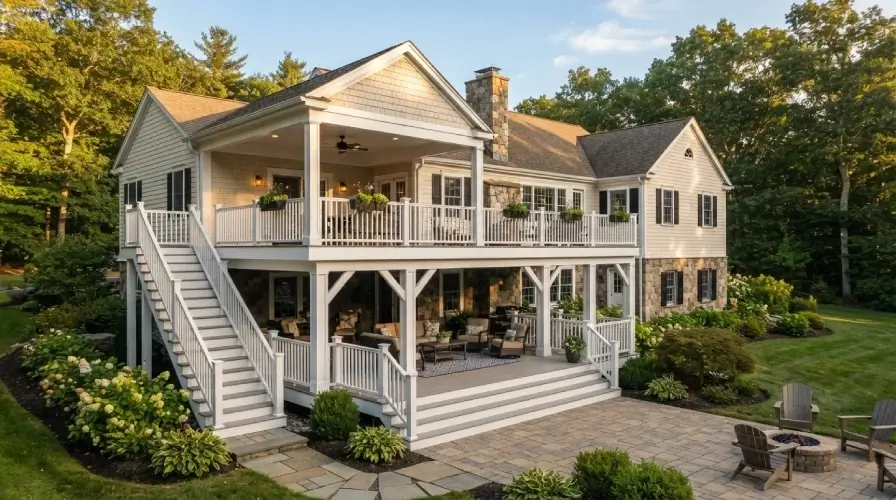
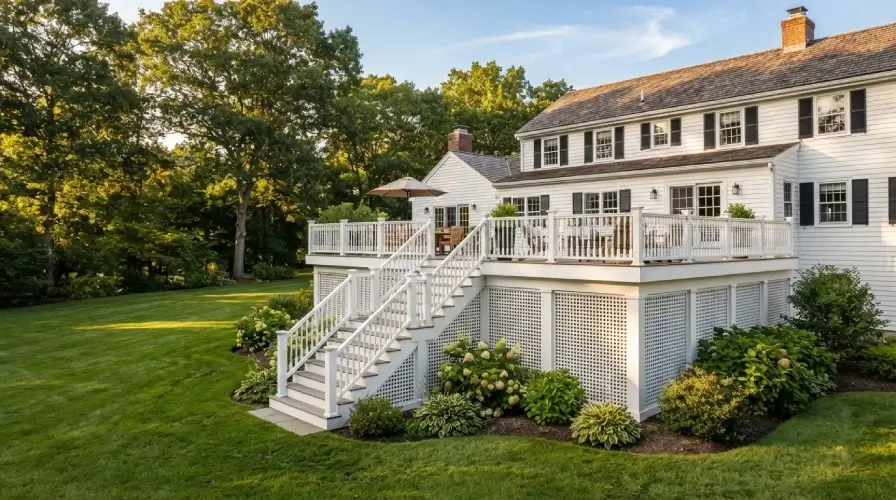
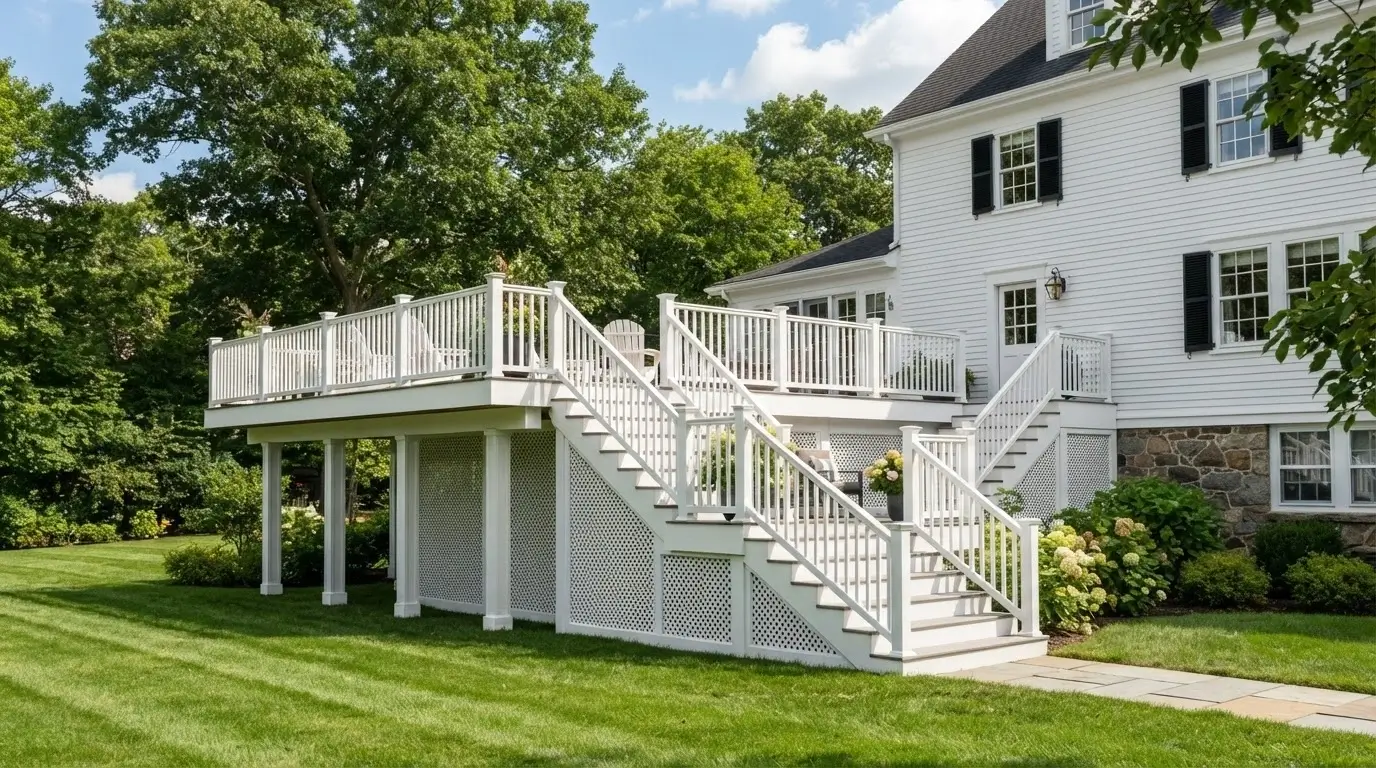
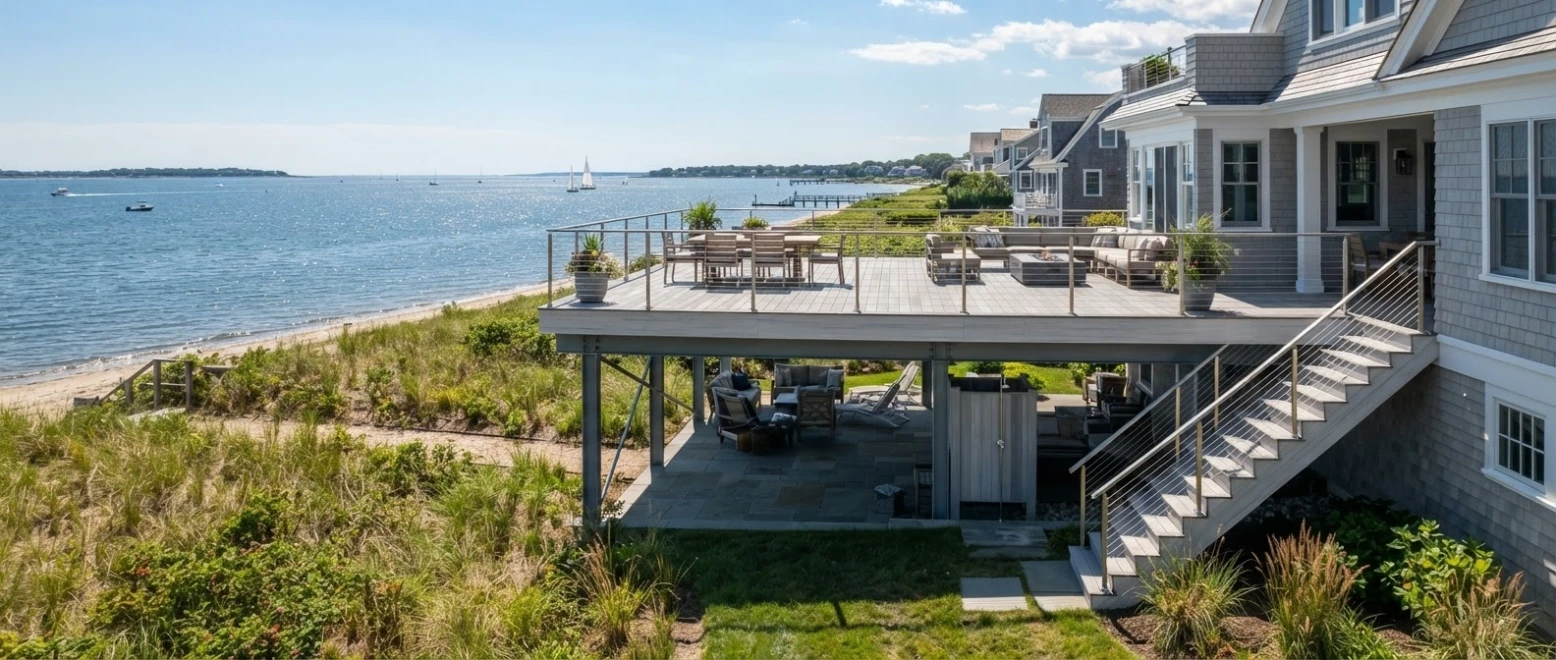
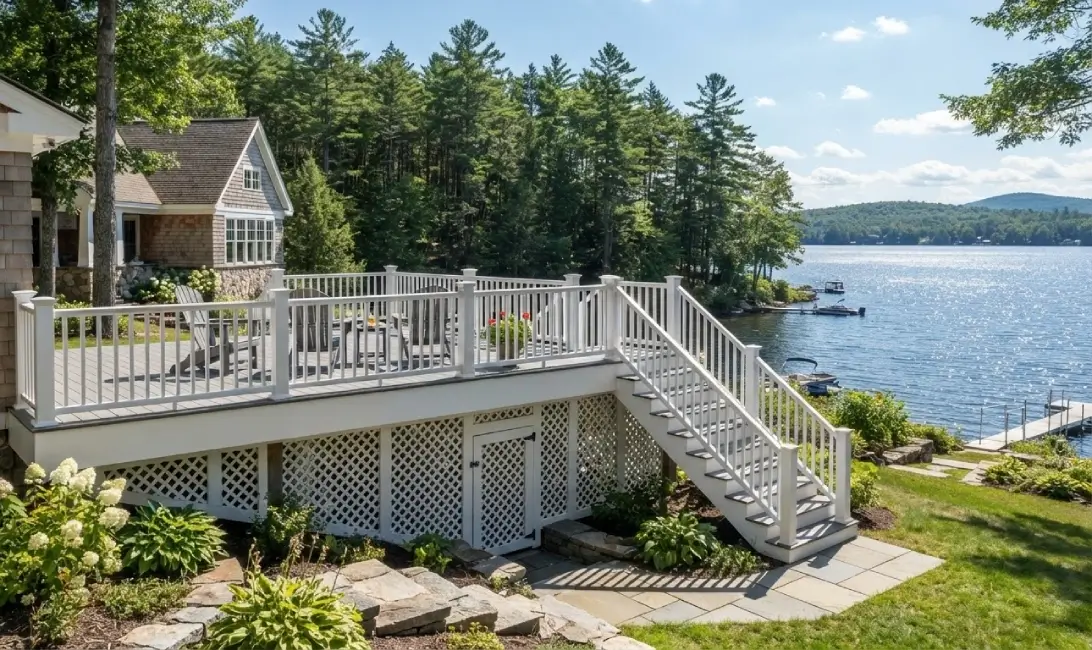
An elevated deck solves a different problem entirely: your main living floor, or the level you want to build from, sits well above grade. This is pure structural engineering — real posts, real footings, real bracing carrying real height.
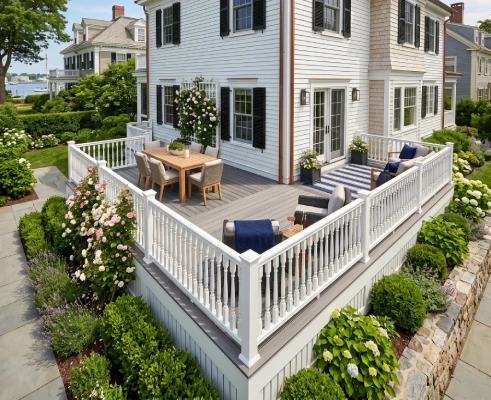
- Second-story & raised main-floor decks
— outdoor living lifted to where you actually live
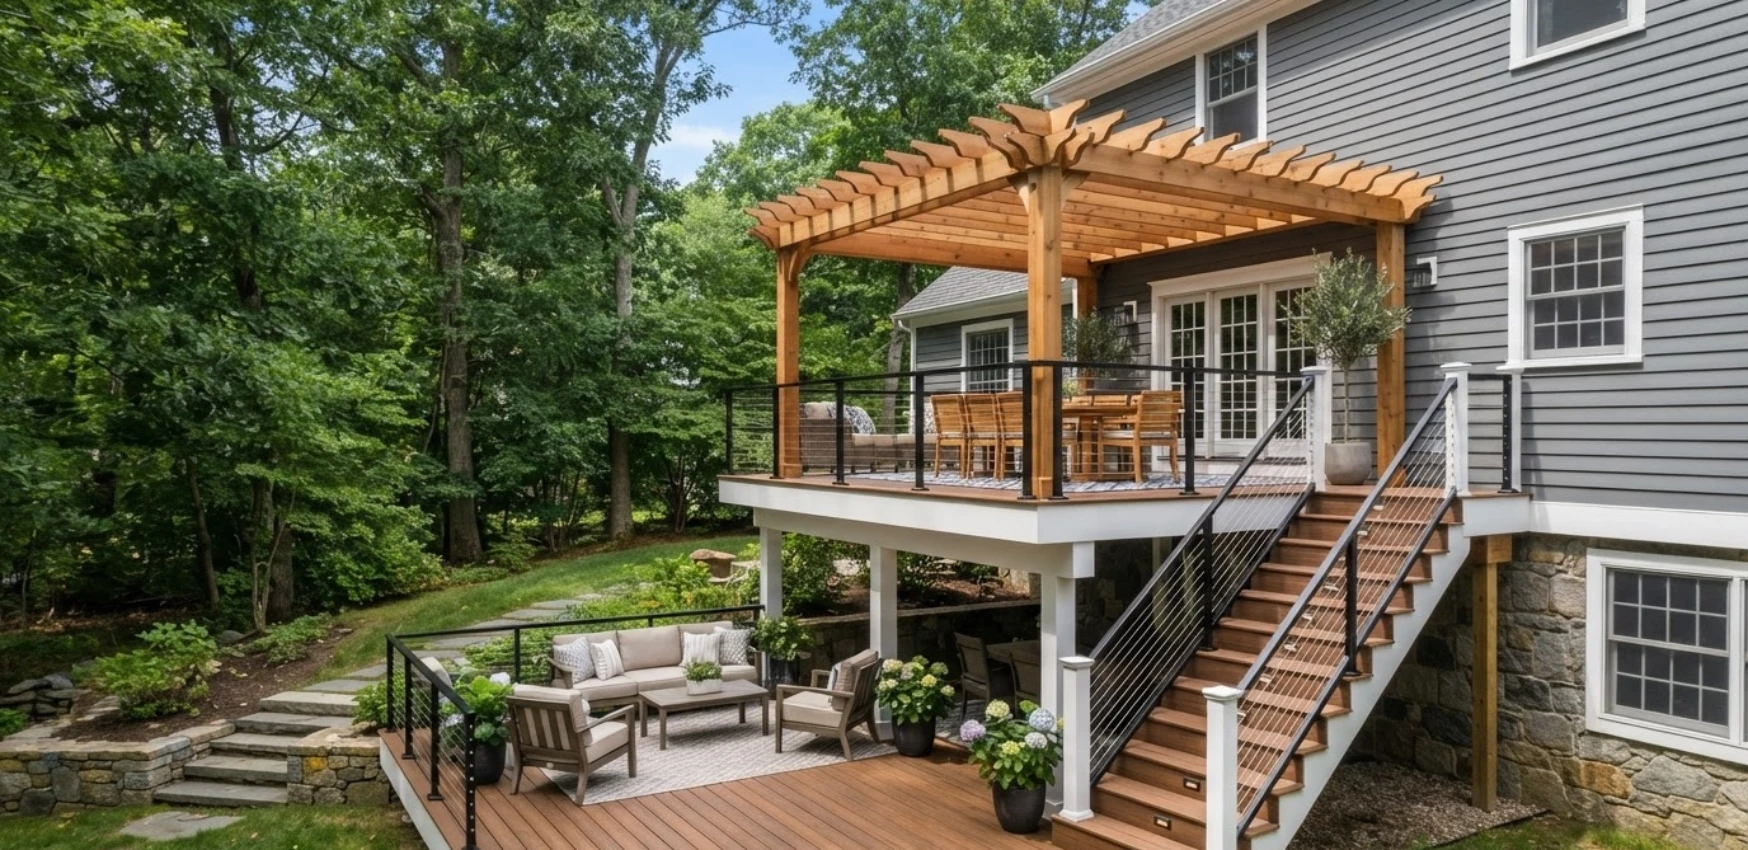
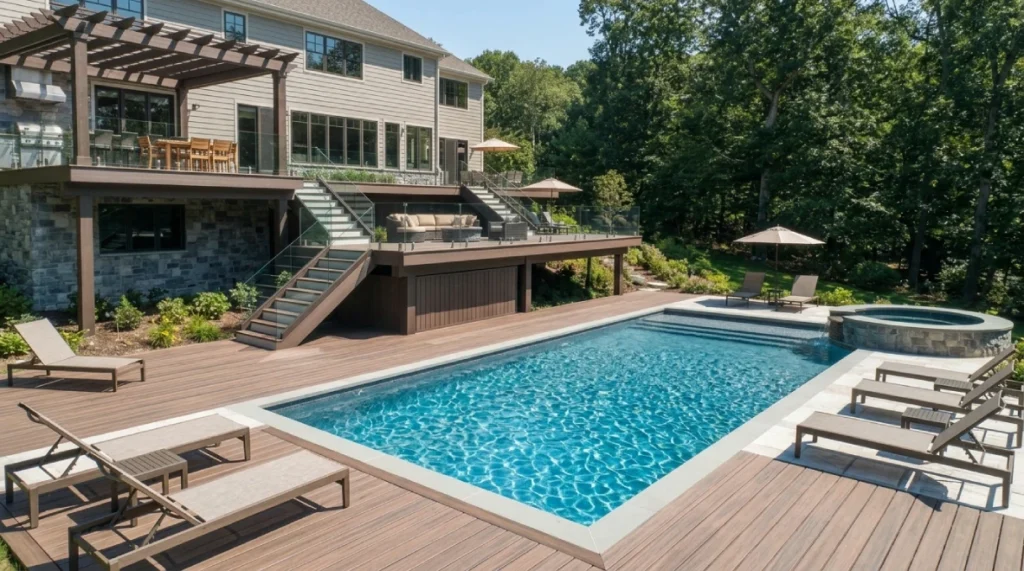
- Walk-out basement doubles
— an upper deck plus, with under-deck drainage, a dry usable patio below: two rooms from one footprint
- Freestanding elevated platforms
— for pool decks, guest structures, or any spot where the ground drops away
Height Demands Real Engineering — That's Our Job
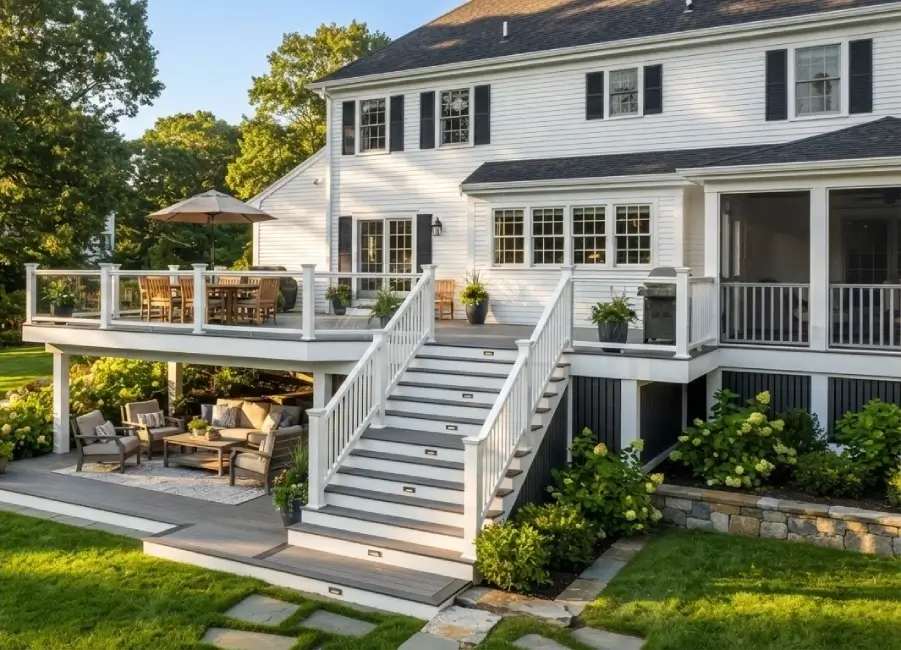
Whichever problem you have, the structure has to answer for it. On multi-level builds, each tier gets posts, beams, and footings sized for its own span and load, with frost-line footings so winter can’t rack the frame. On elevated builds, height multiplies the demands further — we add lateral bracing so a tall deck feels carved from stone, never swaying, and calculate snow load per level. Both get full engineering documentation, permits, and passed inspections. Our three-level Bedford, NY build is the proof you can walk through.

Phone number
+978 601 4092
More Yard Than You Started With
The paradox clients love, on either path: the space that seemed like a problem becomes the best feature of the property. On a multi-level deck, the slope becomes the route between zones. On an elevated deck, the ground floor beneath — once wasted shadow — becomes a dry, shaded second room. You don’t lose yard to the deck; you gain yard from it.
Phone number
+978 601 4092
Explore our recent project
Service Areas
Where We Build
Local crews across New York & New England — find your team and direct line, or enter your ZIP.
Massachusetts & New York
Tinos Inc.
Greater Boston, MetroWest, Cape Cod, Westchester, Hudson Valley & Long Island.
(617) 231-9842MANY
Connecticut, Rhode Island, Vermont & New Hampshire
Hartford, Providence, Newport, Burlington, Manchester, the Seacoast & beyond.
(978) 601-4092CTRIVTNH
ZIP Lookup
Enter your ZIP, meet your team
Your local team & direct number appear instantly.
FAQ — Multi-Level & Elevated Decks
Do I need a multi-level deck or an elevated deck?
It depends on the problem, not the preference. A sloped or uneven yard calls for a multi-level deck that steps down the grade in tiers. A raised main floor, second story, or walk-out basement calls for an elevated deck built up to meet it. Many properties actually need both — an elevated deck off the house that steps down into a multi-level design below. We’ll tell you which (or both) during your free consultation.
Can you really build on a steep slope?
It’s our favorite assignment. A multi-level deck steps with the grade on engineered posts and frost-line footings — the steeper lots often produce the most dramatic results.
Are elevated decks safe?
Engineered ones, completely: sized structure, lateral bracing, code railings, inspected connections. Height demands engineering, and engineering is exactly what our multi-level and elevated deck builders provide.
What goes under an elevated deck?
With under-deck drainage: a dry, shaded second room — seating, a hot tub zone, or storage. It’s the best value multiplier in elevated deck design.
Does multi-level or elevated cost more than a single-level deck?
Both involve more structure than a simple platform — more posts, footings, and often stairs — but on sloped or raised lots, a single level either doesn’t work or requires expensive fill or excavation. Your free 3D design and itemized estimate put real numbers on every option.
Do I need a permit for an elevated or multi-level deck?
Yes, everywhere we build — both are structural builds and inspectors take them seriously. We handle the permit, the engineering documentation, and the inspections for either.
Articles & insights
·
Articles & insights
·
Articles & insights
·
Articles & insights
·
Articles & insights
·
Articles & insights
·
Articles & insights
·
Articles & insights
·
Articles & insights
·
Articles & insights
·
Read our latest articles
Give your outdoor space a ceiling — or a fast, flexible answer to the sun. Get a Free Estimate
QUICK ENQUIRY
·
QUICK ENQUIRY
·
QUICK ENQUIRY
·
QUICK ENQUIRY
·
QUICK ENQUIRY
·
QUICK ENQUIRY
·
QUICK ENQUIRY
·
QUICK ENQUIRY
·
QUICK ENQUIRY
·
QUICK ENQUIRY
·
We’d love to hear from you
Phone number
+978 601 4092