
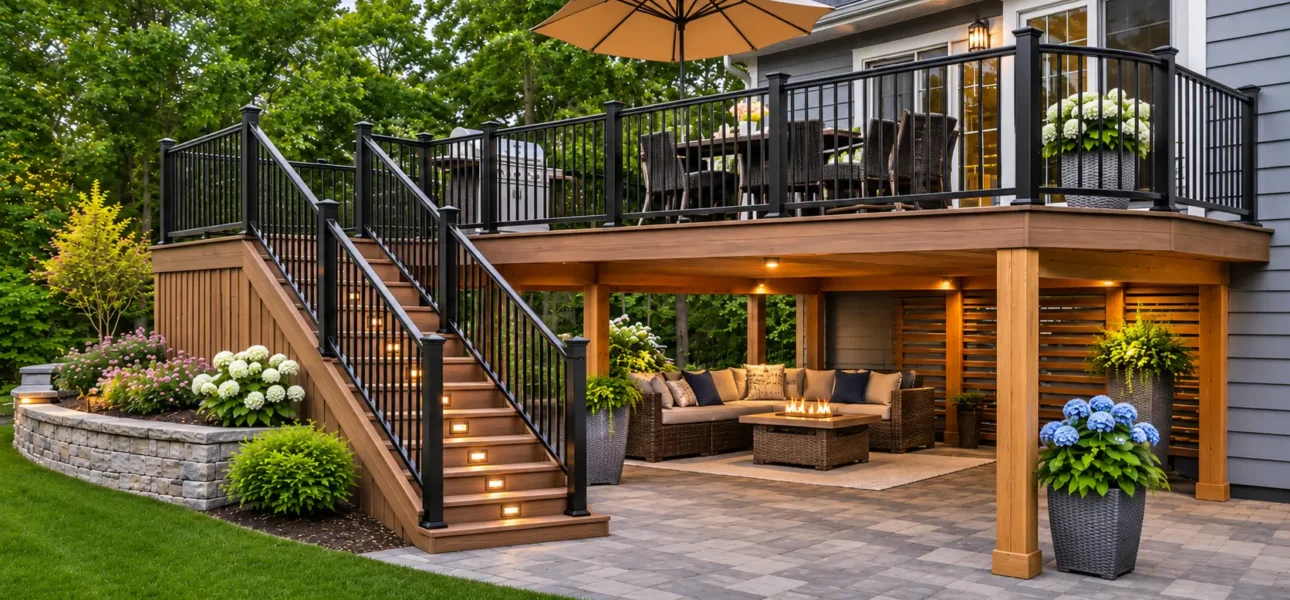
A sloped backyard is the most common reason people call us, and it’s also the reason a lot of Massachusetts homeowners never build at all. They assume the grade is a problem to be solved expensively — fill, retaining walls, excavation — when usually it’s an opportunity.
Why a sloped yard favours tiers
The instinct is to build one large platform at door height and accept a tall drop at the far end. That’s usually the wrong answer. It produces a deck that feels like a stage, needs a long steep staircase, and wastes everything underneath.
Stepping the deck down in tiers works with the grade instead. Each level sits closer to the ground, so the structure is shorter and simpler. The transitions define separate zones — dining near the kitchen, lounge in the middle, lawn access at the bottom — and the whole thing feels connected to the yard rather than hovering above it.
It’s also often cheaper than the alternative, because you’re not paying to move earth.
Multi-level or elevated? They’re different problems
Worth getting straight, because people use the terms interchangeably:
A multi-level deck steps down a slope in stages. The problem it solves is grade.
An elevated deck is raised to meet a high main floor, a second storey or a walk-out basement. The problem it solves is height.
Plenty of Massachusetts properties need both — a raised deck off the kitchen stepping down to the yard. The distinction matters because they’re engineered differently.
What has to be right structurally
This is where a sloped-yard deck either lasts thirty years or fails in eight.
Footings below the frost line. In Massachusetts the ground freezes and expands. A footing set too shallow gets lifted by frost heave every winter and settles unevenly every spring. On a sloped site with varying soil depth, this is the single most important thing to get right — and the easiest to cut corners on, because nobody can see it once it’s done.
The ledger connection. Where the deck attaches to the house. Done wrong, it’s the failure mode behind most deck collapses. It needs correct flashing and correct fastening, not just lag screws through siding.
Lateral bracing. A taller structure needs resistance to side-to-side movement. A deck that feels slightly springy underfoot is usually telling you about its bracing.
Post sizing. Taller posts carry more load and need to be sized for it. On a stepped deck the posts vary in height across the structure, so this isn’t one calculation.
What goes underneath
On anything with meaningful height, the space below is worth planning rather than ignoring. An under-deck drainage system turns it into dry, shaded ground usable for storage, seating or a patio. Without it, you get a dark muddy void — and the cost difference at build time is far smaller than retrofitting later.
Railings and stairs
A multi-level deck has more railing than a single platform, so railing becomes a bigger share of the budget. If your sloped yard came with a view — and it often did — this is where cable railing earns its cost, since it keeps the sightline that made the lot appealing.
Stairs between levels need consistent rise and run. Uneven steps are both a trip hazard and an inspection failure.
Permits
Yes, in every Massachusetts town. Multi-level and elevated decks are structural builds, and the permit process involves inspections at specific stages — footings before they’re covered, framing before the boards go down. We handle the filing and scheduling. More in our deck permits guide.
The mistakes we get called to fix
Shallow footings — the most common and most expensive to put right.
One big platform where tiers belonged — usable, but it never feels connected to the yard.
Stairs as an afterthought — too steep, too narrow, dropped wherever was convenient rather than where people actually walk.
No plan for underneath — a wasted room that cost nothing extra to think about at design stage.
Got a slope you’ve been avoiding? It’s usually the best thing about the lot. Request a free estimate and run the numbers in our deck cost calculator.