
Screened Porch Ipswich MA
Status
Completed
Project Type
Screened Porch
Porch Area
288 Sq. Ft.
Flooring
Western Red Cedar
Project Description
The homeowners in Ipswich had a view out over the Great Marsh and spent most of the summer looking at it through a window. Their open deck was genuinely pleasant for a few weeks in June — and then the greenheads arrived. Anyone who lives near the marsh knows the pattern: from mid-July into August the deck simply stops being a place you can sit, and the mosquitoes take over at dusk for the rest of the season. They had the best view on the property and perhaps three usable weeks a year to enjoy it.
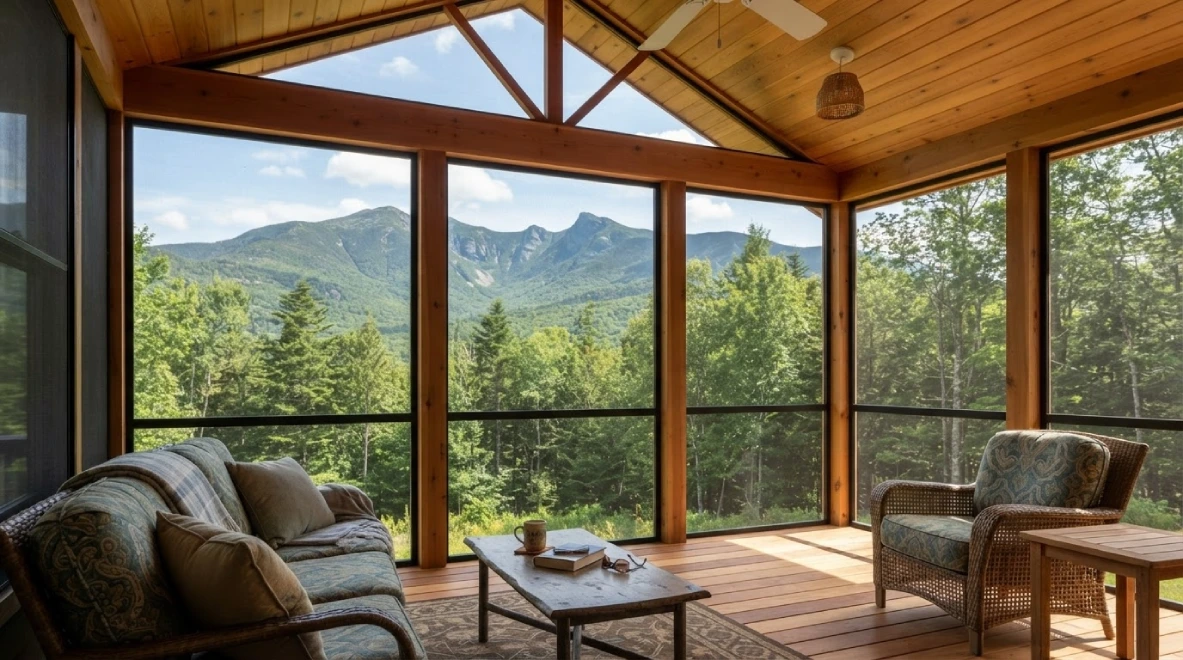
Decks US built a custom screened porch in its place, with a gabled roof engineered for Massachusetts snow load and matched to the home’s existing roofline so it reads as original rather than added on. Inside, a tongue-and-groove cedar ceiling and a sealed Western Red Cedar floor make it feel like a room rather than a covered deck, while slim cedar posts keep the marsh view unobstructed from every seat. Full-height screening runs the perimeter with a screen door out to the yard, and a ceiling fan handles the still, humid afternoons that make August on the marsh what it is. Recessed and ambient lighting carries the evenings. Every footing sits below the frost line. What was a three-week deck is now a three-season room the family uses from the first warm week in spring through the last of the fall color over the marsh.
Key Details
- Location: Ipswich, MA (North Shore · the Great Marsh)
- Porch Area: 288 sq. ft. screened
- Flooring: Western Red Cedar (sealed)
- Roof: Gabled, engineered for Vermont snow load, matched to the home's roofline
- Ceiling: Tongue-and-groove cedar
- Screening: Full-height screen system with a screen door
- Special Features: Mountain-view orientation, cedar posts, ceiling fan, recessed + ambient lighting
- Structure: Frost-line footings, engineered for New England snow load
Features & amenities
Screened Three-Season Design
Enjoy the mountain air and views from spring through foliage — without blackflies or mosquitoes.
Snow-Load Roof
A gabled roof engineered for Vermont's deep winters and matched to the home's roofline.
Tongue-and-Groove Cedar Ceiling
A warm, finished ceiling that makes the porch feel like a true room.
Western Red Cedar Flooring
Naturally rot-resistant and warm underfoot, protected beneath the roof.
Full-Height Screening
A durable screen system with an easy screen door out to the yard.
Ceiling Fan & Lighting
A fan for summer afternoons and recessed, ambient lighting for evenings.
Mountain-View Orientation
Positioned to frame the Mount Mansfield view from every seat.
Frost-Line Footings
Set below the frost line for Vermont's deep freeze-thaw.


Thank you — your request is in.
We have emailed you a copy. A member of our Massachusetts team will be in touch within one business day.
Need us sooner? Call (978) 601-4092
We’d love to hear from you

Phone number
+978 601 4092